
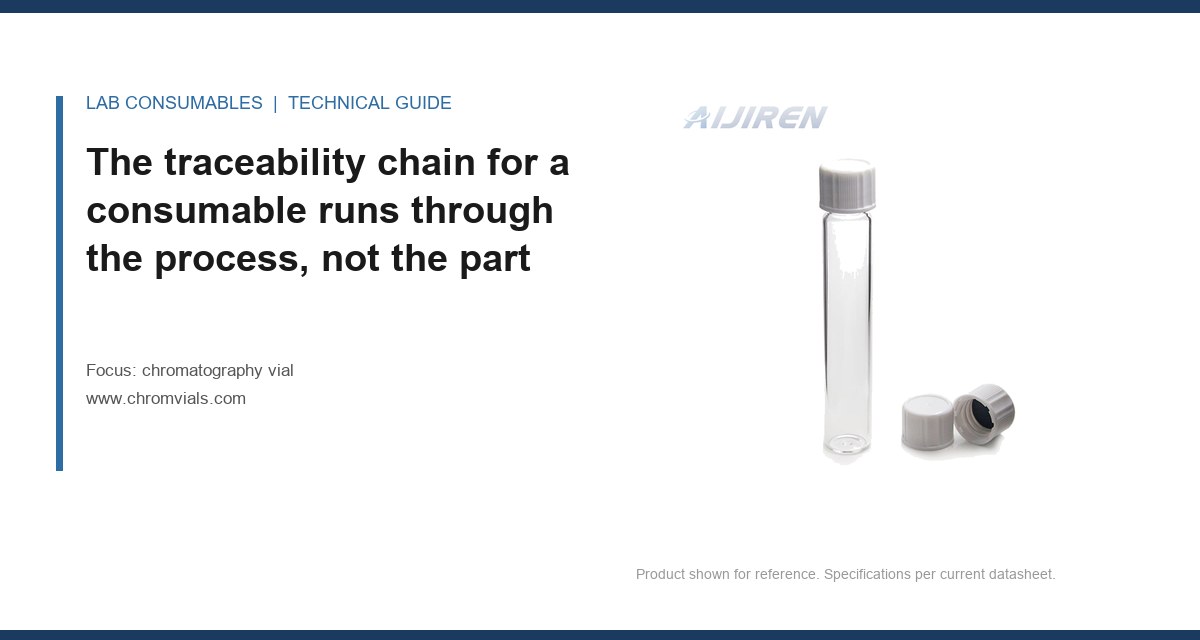
The auditor pulled two lots of 2 mL clear vials and asked for the calibration certificate behind the dimensional callout on the CoA. The supplier sent back a certificate for a caliper, not for the gauge block the caliper was checked against. That single missing link is where most ISO 17025 traceability for chromatography vial claims collapse. The lab had a certificate. It did not have a chain.
If you run a testing lab under ISO/IEC 17025:2017, you already know clause 6.5 requires measurement traceability to the SI through an unbroken chain of calibrations, each with a stated uncertainty. What catches people is that a consumable is not a measuring instrument. Nobody calibrates a vial. So the traceability question becomes something else: which of the numbers on the certificate of analysis can you actually defend, and which ones are decoration? In my experience running consumable supply, the break is almost always in one place. I will name it, then show you how to rebuild the chain around it.
A pipette has a traceable chain because you send it out, it comes back with a certificate, and the certificate cites a standard. A vial has no such moment. It is molded from tubing drawn from a glass melt, capped with a septum cut from a sheet, assembled, packed, and shipped. There is no single calibration event. So the chain has to be reconstructed from the process controls at each step, and each step has its own reference standard.
Here is what an unbroken chain looks like for a 2 mL chromatography vial, step by step:
- Dimensional conformance to the drawing, measured with a tool whose calibration traces to a national metrology institute (NIST in the US, NPL in the UK, PTB in Germany). The gauge blocks that check the caliper must themselves be traceable. This is the link most suppliers skip.
- Glass chemistry tied to a reference material. USP <660> and the equivalent EP/JP chapters define the hydrolytic resistance test, and the test itself uses a reference glass or a standardized titration. The certificate should cite which chapter and which reference.
- Septum formulation traceable to a batch record and a material specification, with the elastomer's physical properties (hardness, compression set, extractables) measured against a documented method.
- Cleanliness and background measured against a defined blank protocol, not a vague "low extractables" claim.
- Assembly and closure torque, if the vial ships pre-capped, verified with a torque tester that is itself calibrated.
Every one of those links is a measurement. Every measurement needs a calibrated instrument behind it. The chain is only as strong as the weakest instrument in the chain, and for most consumable suppliers that instrument is the one nobody thinks to calibrate.
The link most labs cannot produce is the calibration behind the dimensional gauge
Ask a supplier for the certificate of analysis on a lot of vials and you will get a sheet with numbers: neck OD, crimp height, ID, septum thickness. Ask for the calibration certificate of the instrument that produced those numbers, and the conversation stalls. This is the missing link. The CoA reports a measurement. It rarely reports the metrological basis of that measurement.
Why does it matter to a 17025 lab? Because clause 6.5 is about the validity of results, and if you use a consumable dimension as part of your own method control (say, verifying that a new lot of vials will seat in your autosampler), the number you rely on has to be defensible. If the supplier's caliper was last checked against a gauge block that was itself never calibrated, the number on the CoA is an opinion with decimal places.
I have seen a supplier's CoA report neck OD to 0.01 mm resolution using a caliper with a stated accuracy of ±0.02 mm and no calibration record. That is not traceability. That is a number that happens to have two decimal places. The resolution of the instrument must be finer than the tolerance it is checking, and the calibration of the instrument must be documented against a reference that is itself traceable. A ±0.02 mm caliper cannot certify a ±0.10 mm tolerance with any confidence if its own calibration is unverified, because the uncertainty budget has an unknown term in it.
What a defensible dimensional certificate actually contains
A certificate that survives an audit names the instrument, its serial number, the calibration date, the calibration due date, the reference standard used, and the uncertainty of the measurement. It states the measured value and the tolerance. It does not just say "pass." For a 2 mL vial, the dimensions that matter for fit are usually neck OD, crimp or thread height, and the internal depth to the bottom of the well. A supplier who can produce a certificate naming a calibrated optical comparator or a CMM with a stated uncertainty of, say, ±0.005 mm is telling you something different from one who reports a caliper reading with no basis.
Glass chemistry traceability is a separate chain, and it is usually stronger
The good news is that glass chemistry is the one link most suppliers get right, because the pharmacopoeias force it. USP <660> defines hydrolytic resistance by titrating the extract from a powdered glass sample, and the result is expressed in micrograms of Na2O per gram of glass. Type I borosilicate is typically under 0.2 µg/g; Type II is treated soda-lime; Type III is untreated soda-lime. The test uses standardized acid and a calibrated burette, and both trace back to reference materials. When a supplier cites USP <660> Type I on the CoA, that citation is usually backed by a real test with a real titration and a real calibration.
What is less reliable is the link between that glass test and the specific lot of vials you received. A glass manufacturer tests the tubing. The vial molder forms the vial. If the molder cannot trace the vial lot back to the tubing lot and the tubing lot back to the glass test, the chemistry certificate describes a material, not your part. Ask for the lot-to-lot traceability. It is a short document: vial lot number, tubing lot number, glass test report number, date. If the supplier cannot produce it, the USP <660> claim on your CoA is a family resemblance, not a fact about your vials.
Septum traceability breaks at the formulation, not the test
Septa are the part of the consumable where traceability is thinnest. A septum is an elastomer, and elastomer batches vary in ways that a final physical test does not fully capture. The HPLC septa you buy are usually a silicone/PTFE laminate or a pure silicone disc, and the properties that matter (hardness, compression set, coring resistance, extractables) depend on the formulation and the cure, which are batch-record facts, not certificate facts.
The traceability chain here is: septum lot number, compound batch number, cure record, physical test results, and the method used for each test. The method matters because hardness measured on a Shore A durometer is not traceable to the SI in the way a dimensional measurement is; it is a defined test method with a reference elastomer. A certificate that says "hardness 50 Shore A" without naming the method and the reference is a weaker link than a dimensional certificate. That is acceptable if you understand it, and dangerous if you treat all certificate numbers as equally solid.
For GC work, the septum is also where bleed shows up. A septum that passes hardness and fails on background is a real failure mode, and the only way to catch it is a lot-specific background test. Ask whether the certificate reports a bleed or extractables result per lot or per formulation. Per-formulation is common; per-lot is what you want if you run trace analysis.
What the certificate of analysis can and cannot certify
This is the practical core of the whole subject. A CoA is a statement of conformance to a specification. It is not a calibration certificate, and it does not by itself establish traceability. Here is how to read one with that distinction in mind.
| CoA line item | What it usually certifies | Traceability status | What to ask for |
|---|---|---|---|
| Neck OD, crimp height | Measured value vs. drawing | Weak unless gauge calibration is cited | Instrument ID, calibration cert, uncertainty |
| Glass hydrolytic resistance (USP <660> Type I) | Material class | Strong at material level | Lot-to-lot link from vial to tubing |
| Septum hardness | Test method result | Moderate, method-dependent | Method name, reference elastomer, batch record |
| Extractables / background | Protocol result | Variable | Blank protocol, detection limits, per-lot data |
| Closure torque (pre-capped) | Assembly verification | Weak unless torque tester calibrated | Torque tester calibration, target value and tolerance |
Read the table as a decision checklist. For each line on the CoA you actually rely on, ask which of the four traceability states it is in. If it is weak and you depend on it, you have a gap to close. If it is strong at material level but not lot level, you have a gap to close. The audit question is not "do you have a certificate?" It is "can you show me the chain for this number on this lot?"
Field case: the lot that drifted 0.15 mm on neck OD
A pharma QC lab running a stability program started getting autosampler grip errors on one lot of 2 mL vials. The instrument was fine; the previous lot ran clean. The lab pulled the CoA, which reported neck OD within tolerance. They then measured 30 vials from the lot with their own calibrated comparator and found the mean neck OD was 0.12 mm below the drawing nominal, with a range that put several vials outside the lower tolerance limit. The supplier's CoA said pass because the supplier measured with a caliper whose calibration was three years stale and whose zero had drifted.
The fix was twofold. The lab switched to a supplier who could produce the gauge calibration certificate, and the supplier re-qualified the mold and re-measured the lot with a calibrated comparator. The lesson: the CoA number was not wrong because the supplier lied. It was wrong because the instrument behind it was not traceable, so the number had no defined uncertainty. That is exactly the failure the 17025 chain is designed to prevent.
Field case: the septum lot that raised the baseline
A contract lab running trace GC-MS on a method with a 0.1 ppb detection limit saw baseline rise by a factor of three on a new box of septa. The CoA reported hardness and dimensions, both in spec. It did not report a per-lot bleed test. The lab ran its own blank: inject a clean solvent through a septum from the new lot and from the previous lot, compare the siloxane peaks. The new lot showed a cyclosiloxane pattern at roughly 4x the previous lot's area counts. The formulation had changed at the compounder, and the certificate did not capture it because the certificate tested the wrong property.
The fix was to add a per-lot bleed acceptance criterion to the purchasing spec and to require the septum lot number on the CoA. The lab also switched to a PTFE-faced septum for the trace method, which cut background by an order of magnitude. The traceability lesson is that a certificate only certifies what it tests. If the property you depend on is not on the certificate, the chain does not cover it, no matter how official the document looks.
How to build a purchasing spec that survives a 17025 audit
The practical move is to stop treating the CoA as a fixed document and start writing the traceability requirements into your purchase order. Here is the spec I would put on a 2 mL vial order today.
- Dimensional: neck OD and crimp height measured with an instrument calibrated within the last 12 months, certificate available on request, uncertainty stated and finer than one-fifth of the tolerance. For a ±0.10 mm tolerance, that means an instrument uncertainty of ±0.02 mm or better.
- Glass: USP <660> Type I, with lot-to-lot link from vial lot to tubing lot to glass test report.
- Septum: lot number on the CoA, method named for each physical test, and a per-lot background or bleed result if the method runs below 1 ppm.
- Closure: for pre-capped vials, target torque stated (typically 1.0 to 1.5 in-lb for a 2 mL crimp, or the thread equivalent) with a calibrated torque tester and a stated tolerance.
- Documentation: certificate of conformance plus certificate of analysis plus, on request, the calibration certificates behind the dimensional and torque measurements.
That last item is the one that separates suppliers. A supplier who can produce calibration certificates on request is telling you the chain is real. A supplier who cannot is telling you the chain stops at the CoA. For most routine work that is fine. For a 17025 lab that has to defend a result, it is not.
A troubleshooting checklist for when the chain is questioned
When an auditor or a customer challenges the traceability of a consumable, work through this in order. Each step either closes the chain or identifies the break.
- Identify the exact number on the CoA that your result depends on. If no number is depended on, the traceability question is moot for that lot.
- Ask for the instrument that produced that number: make, model, serial, calibration date, due date, reference standard, uncertainty.
- Ask for the lot-to-lot link from the finished vial to the raw material (tubing, septum compound) and to the test report on that raw material.
- Ask which test method was used for each physical property, and whether the method has a reference material or reference standard behind it.
- If the answer is "we test to our internal spec," ask to see the internal spec and the method. An internal spec with no external reference is a closed loop, not a traceable chain.
- If any link is missing, decide whether your method actually depends on it. If it does, either qualify the lot yourself with a calibrated measurement or change supplier.
That checklist is also the basis for a lot qualification protocol. If you qualify incoming lots with your own calibrated instruments, you create your own traceability link and you no longer depend on the supplier's. That is more work, but it is the only way to close the chain when the supplier cannot.
For cross-reference, the instrument vendors publish their own consumable specifications and the methods behind them, and those are useful as a benchmark for what a defensible spec looks like: see Aijiren's GC columns and accessories documentation, Thermo Fisher's chromatography and sample handling pages, and the technical notes at Restek. For the regulatory side of consumable testing in environmental work, the EPA SW-846 methods set the vial requirements you will be audited against. And the broader chromatography products market gives you a sense of how suppliers position their certificates, which is useful when you are comparing them. A well-run HPLC vial line will have the calibration records on file; the question is whether they will share them.
The decision rule is this: for any consumable number your result depends on, require a calibration certificate with a stated uncertainty, and a lot-to-lot link to the raw material test. If the supplier cannot produce both, qualify the lot yourself with a calibrated instrument or change supplier. Traceability is not a document you receive. It is a chain you can walk from your result back to the SI, link by link, and the link that breaks most often is the one behind the gauge that measured the part.
References & further reading
Related resources from our lab consumables network:
- Chromatography Vial at chromvials.com
- Hplc Vial at hplcvialfactory.com
- Chromatography Products at chromatographyforsale.com
- Hplc Septa at hplcsepta.com
External references and standards: